Property Details
155 Bielby Road, CHAPEL HILL QLD 4069
For Sale NowDescription
Exceptional Spaces for the Modern Busy Family! Sellers Downsizing & Ready to Go!
House - CHAPEL HILL QLD
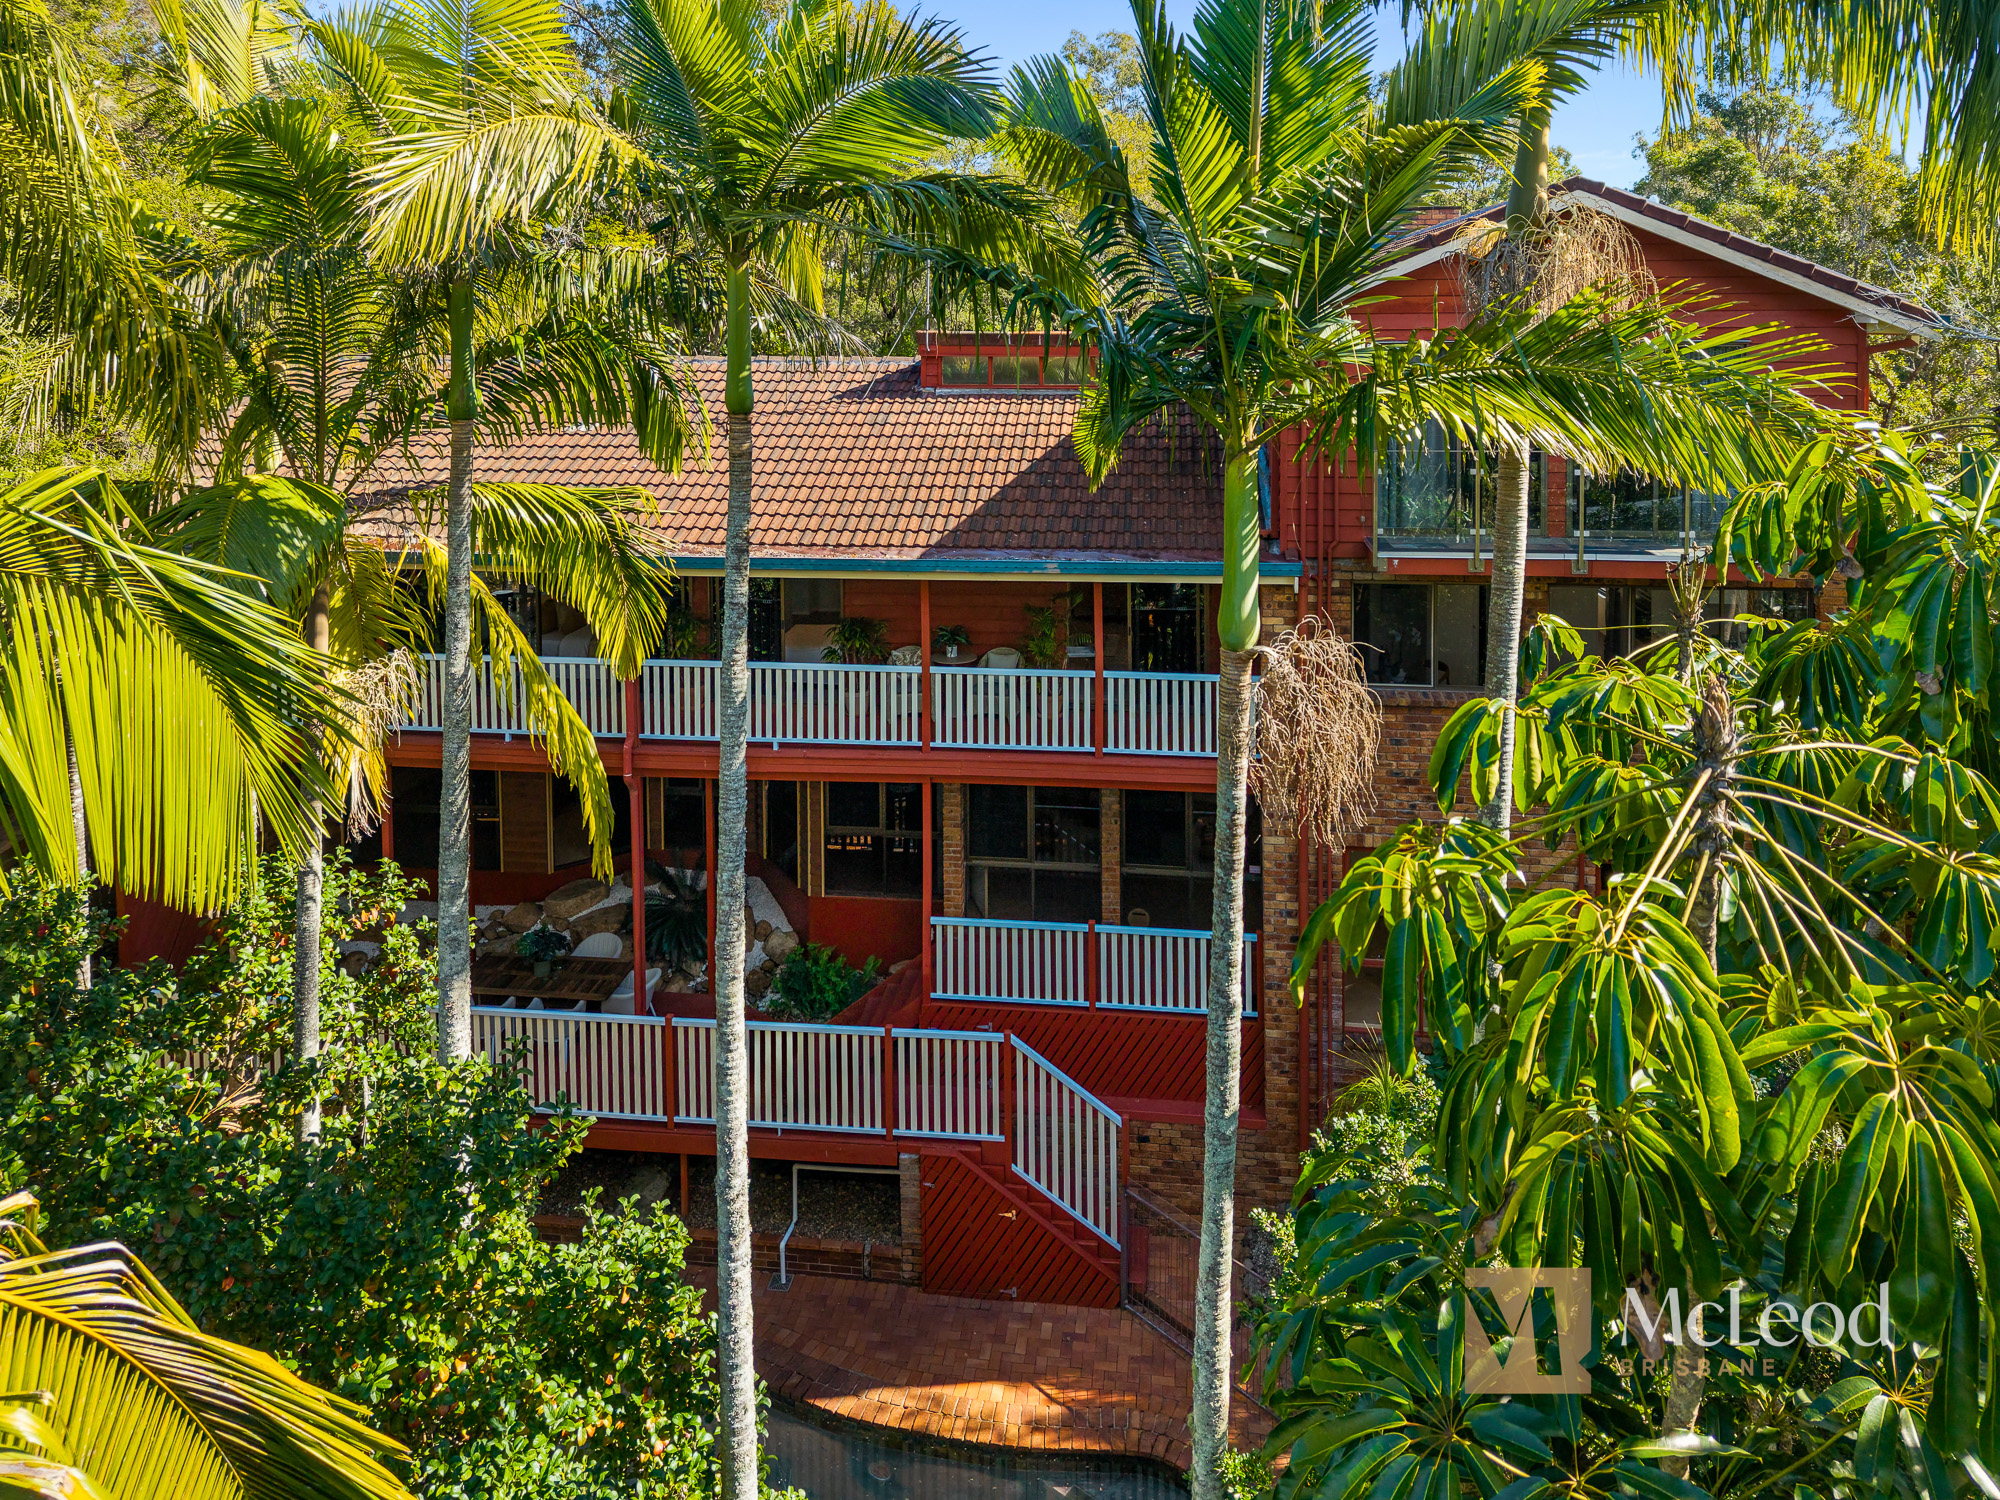
This standout residence is the product of a winning design recipe, crafted from the right ingredients to meet the diverse needs of a growing family.
Whether you seek room for young ones to play, for teenagers to enjoy their own wing, or for the professional who works from home – there is space over three beautiful levels for everyone.
This special home also has a wonderful self-contained granny flat with normal internal access, plus external access allowing you to rent it out should you desire.
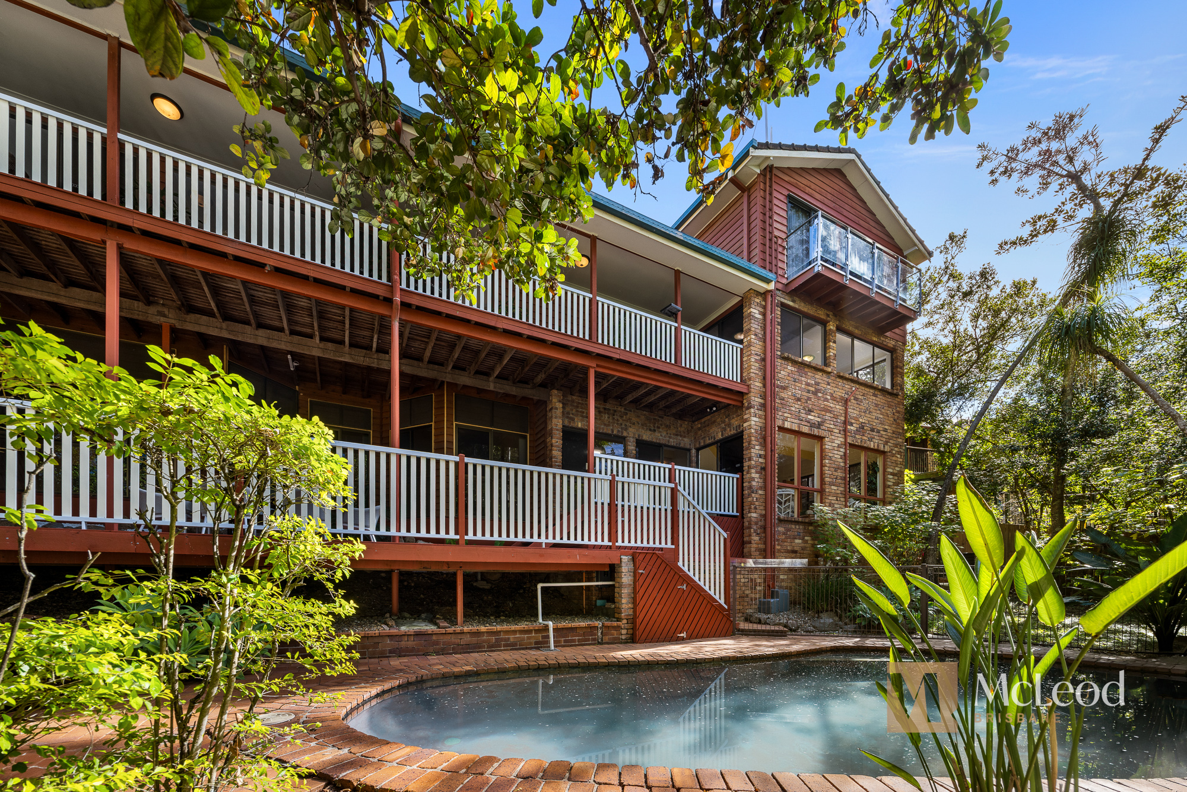
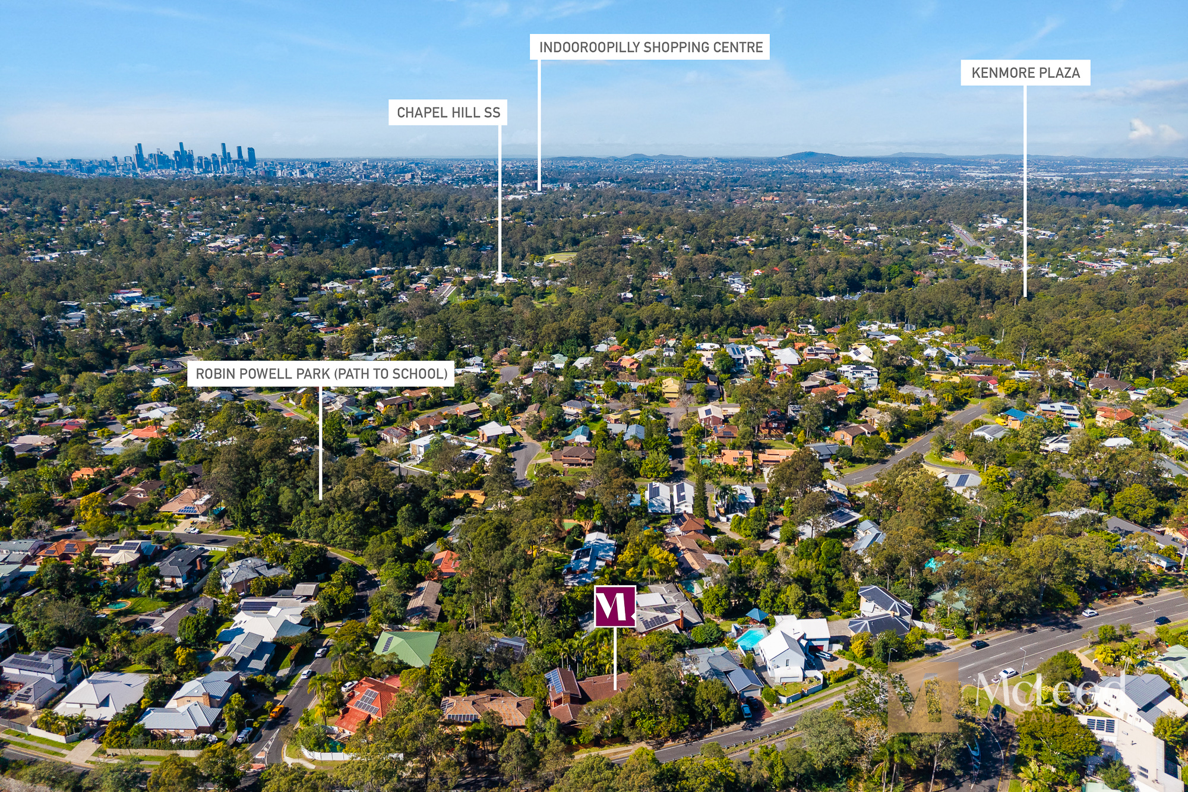
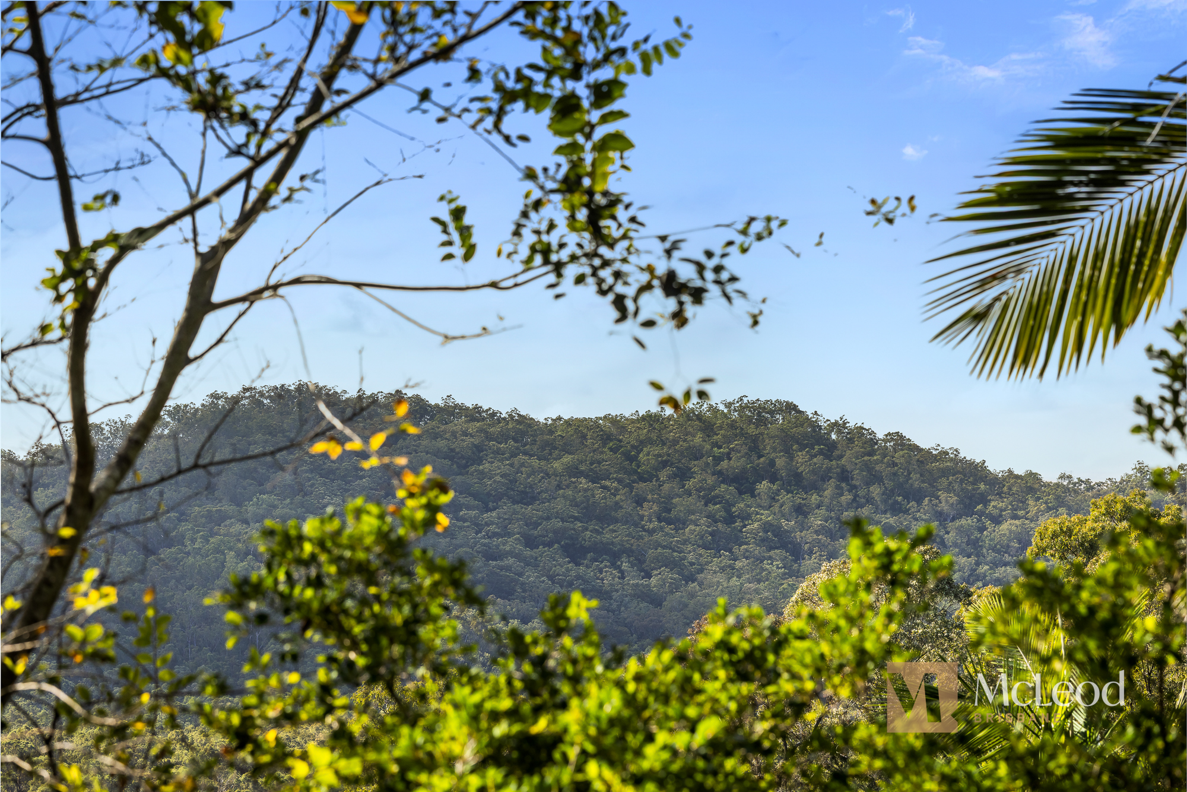
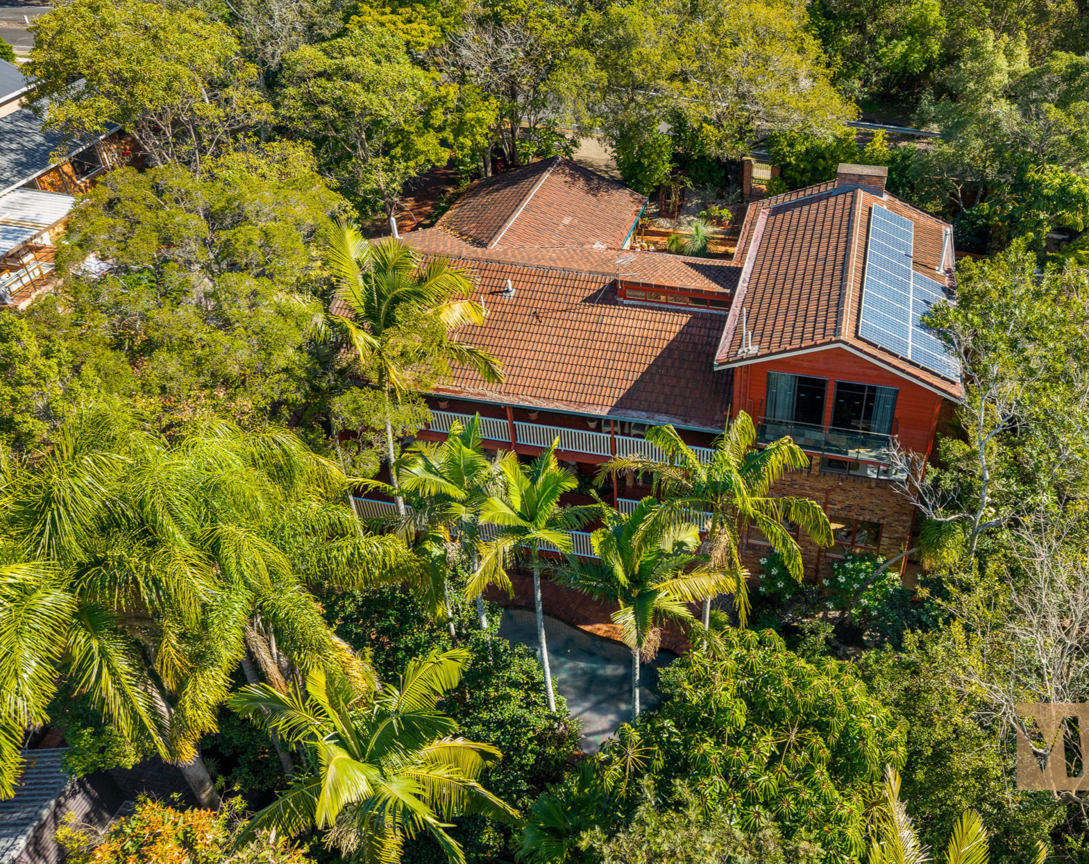
Not only is the accommodation expansive and inviting, but the location is second to none! Set high on the ridge with sweeping views to Mt Coot-tha, this home embraces a perfect northeast aspect —where soft morning light filters through the trees, and cooling breezes are captured to create an ideal environment for our Queensland climate.
The design of the home is exceptional.
Main Level:
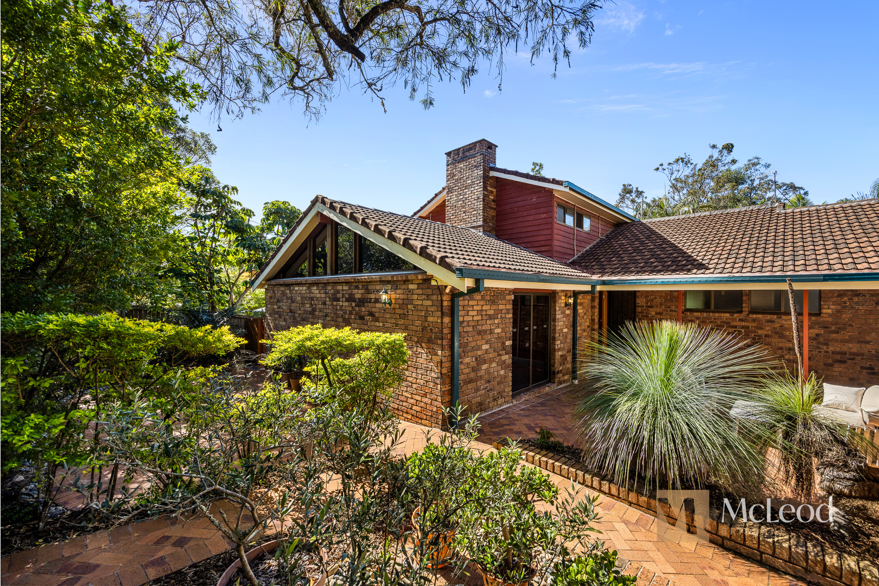
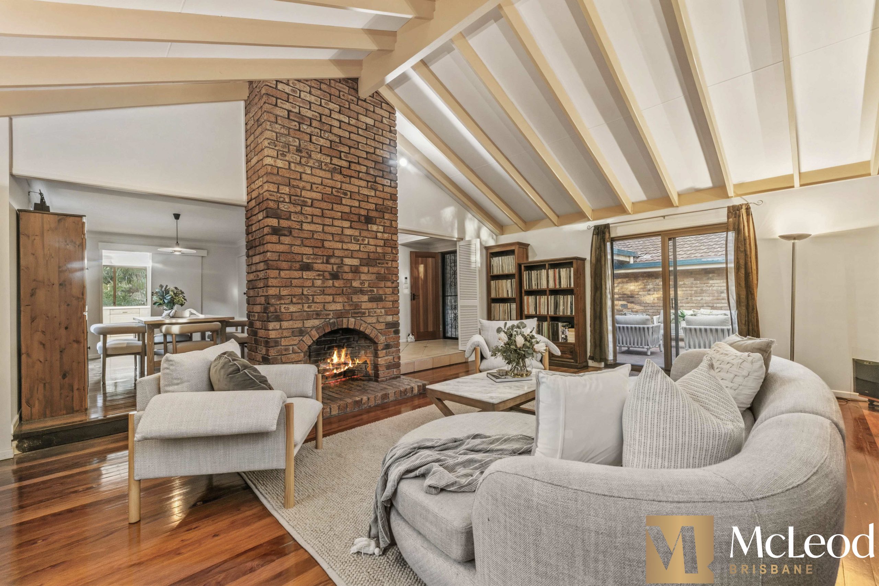
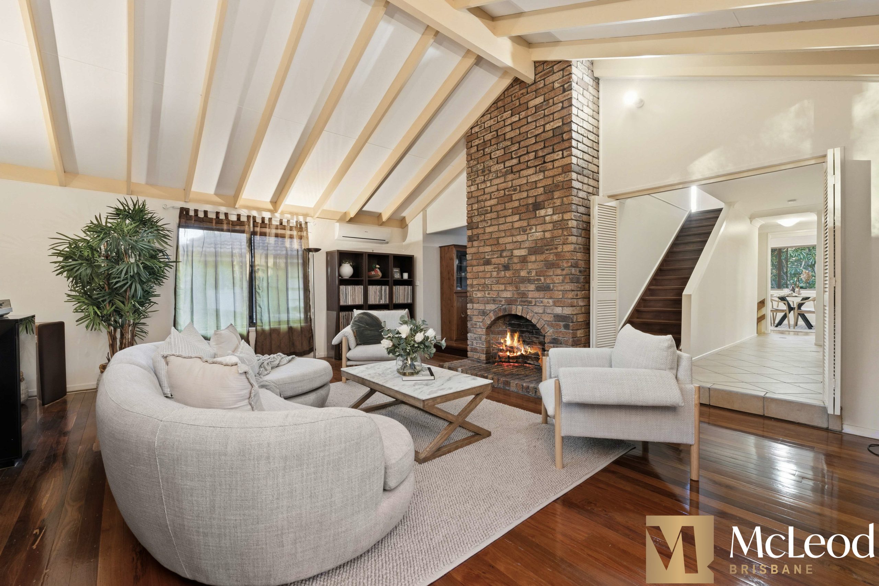
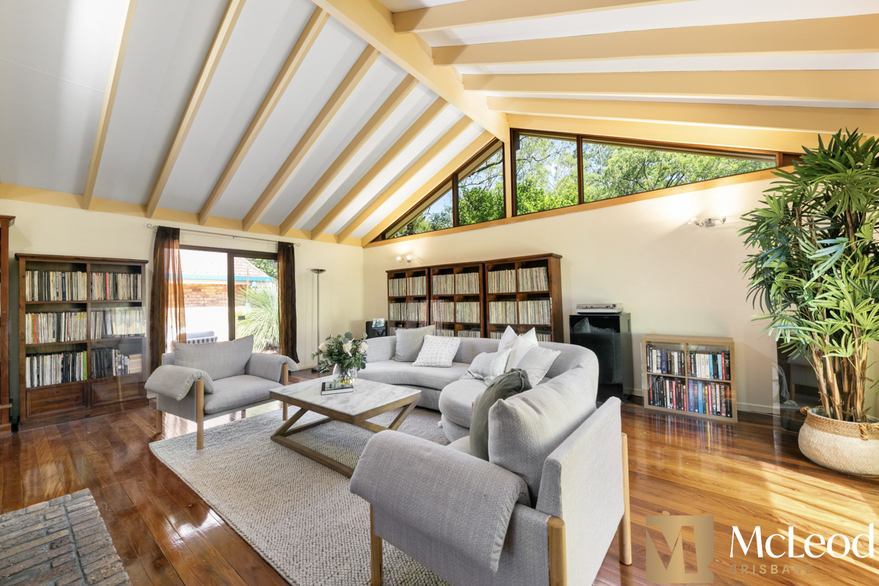
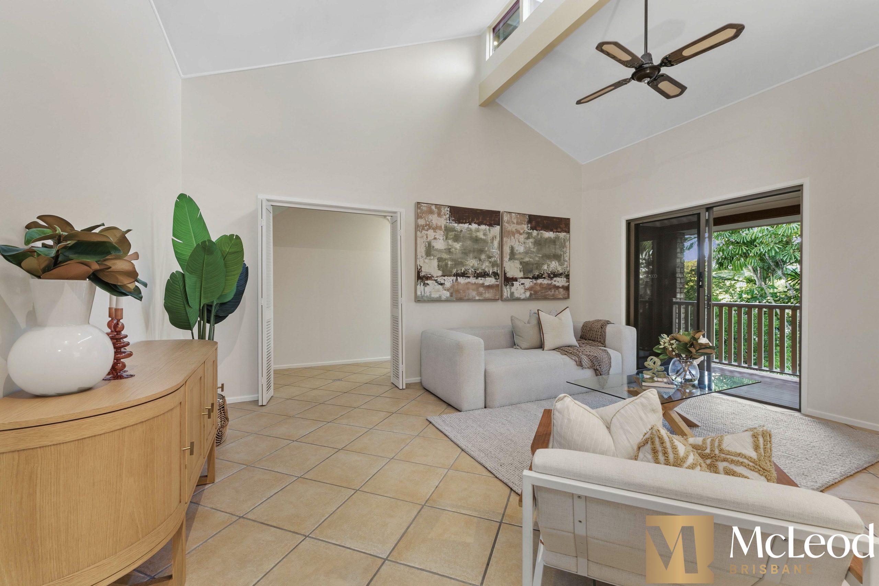
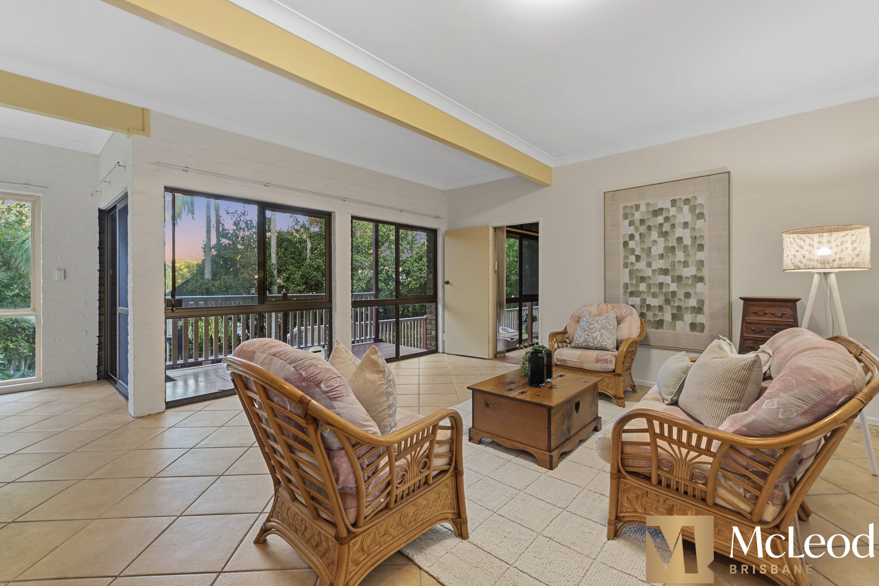
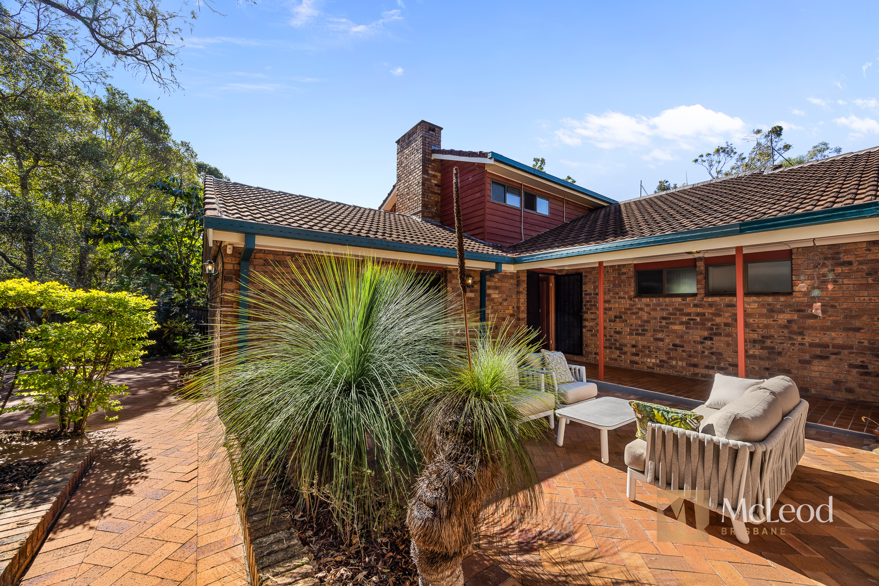
Through a private gated entry, you will discover the large entertainer’s courtyard with gardens and loads of useful paved patios. As you enter the home on the central level, the main lounge greets you with a vaulted ceiling, exposed brick feature walls, fireplace, and architectural windows framing the leafy surrounds. A perfect room for family gatherings or calm reflection.
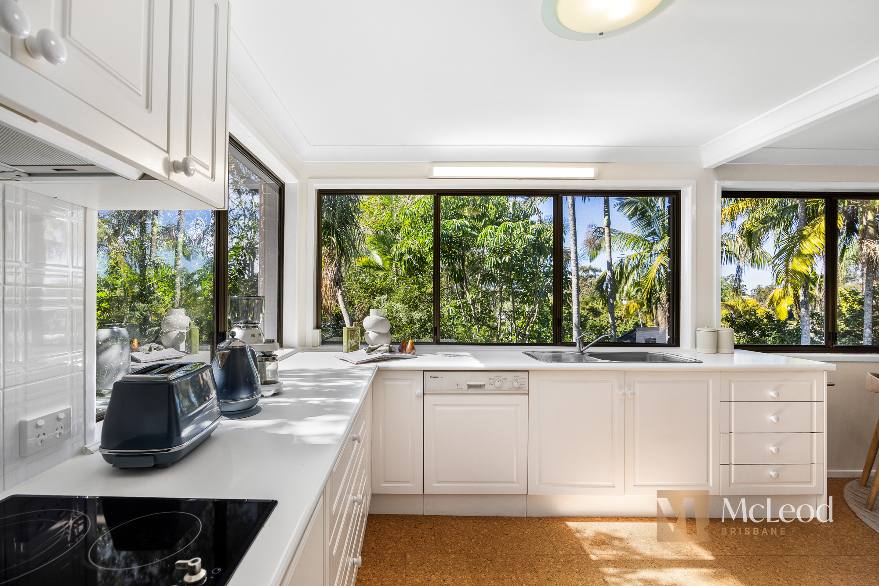
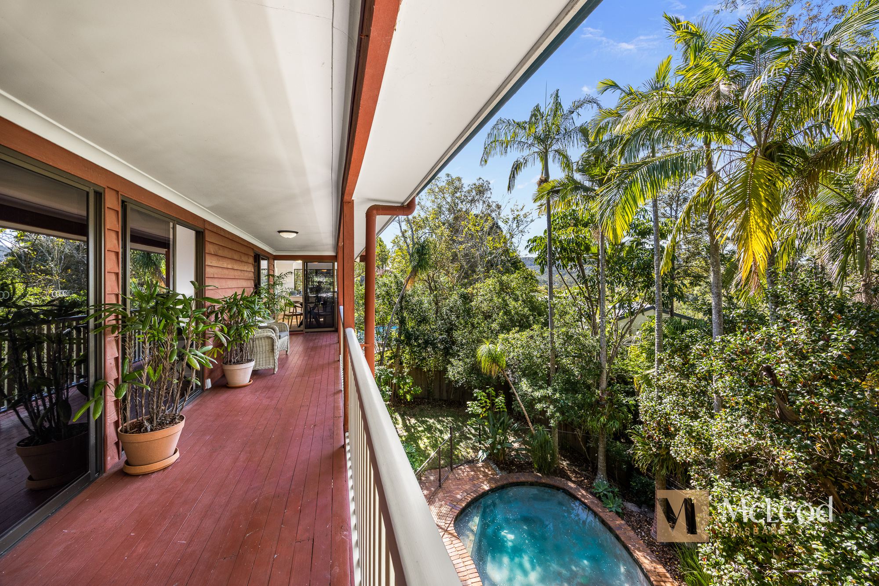
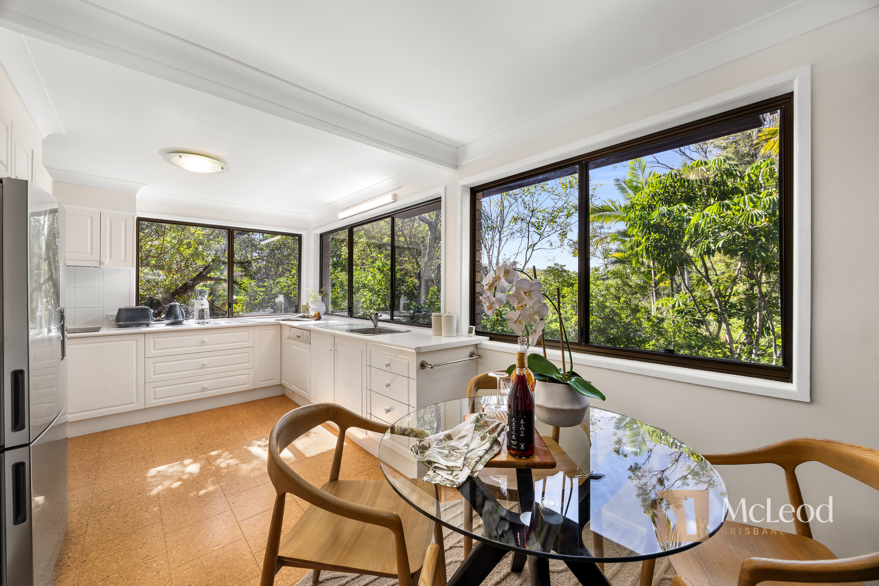
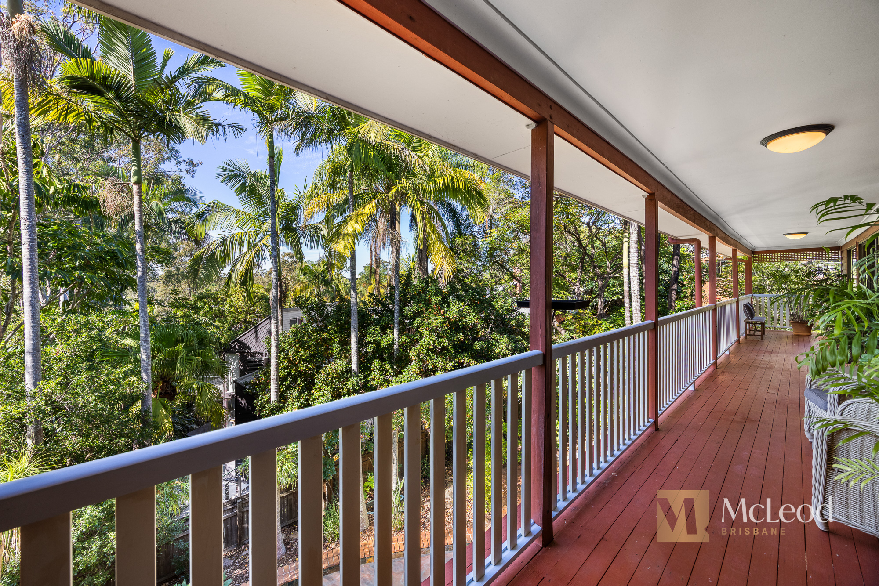
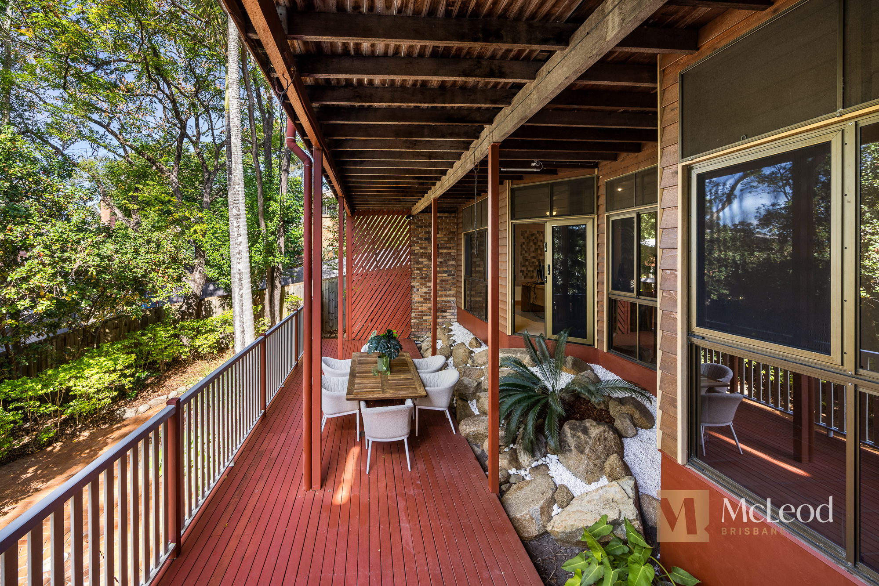
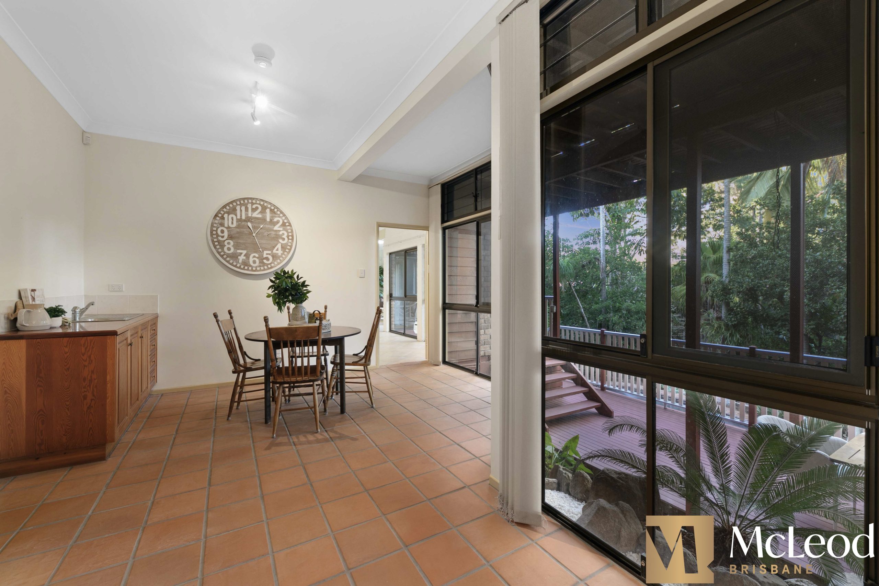
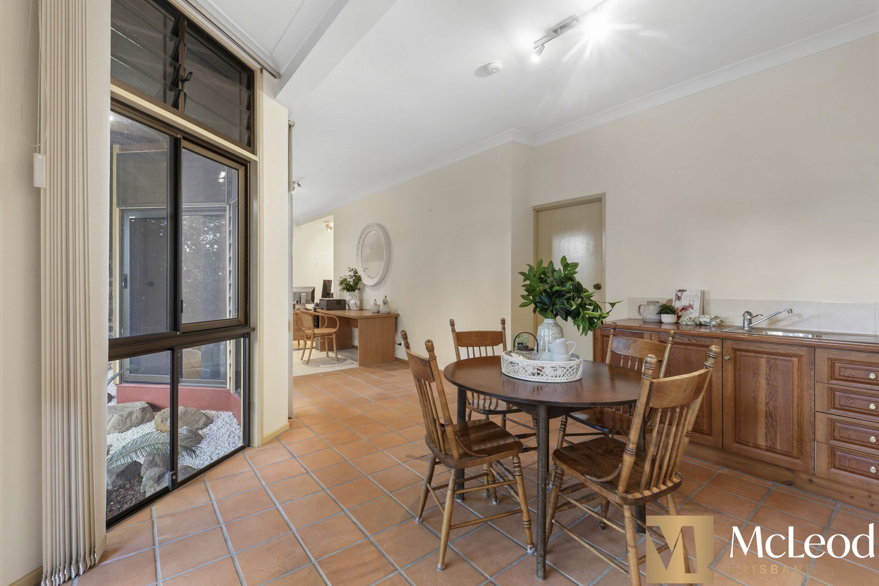
The sunshine-filled kitchen, enhanced by mountain views and lush green privacy, is well-appointed with large bench spaces, an abundance of storage, and a casual meals area adjacent leading to the full-length rear verandah.
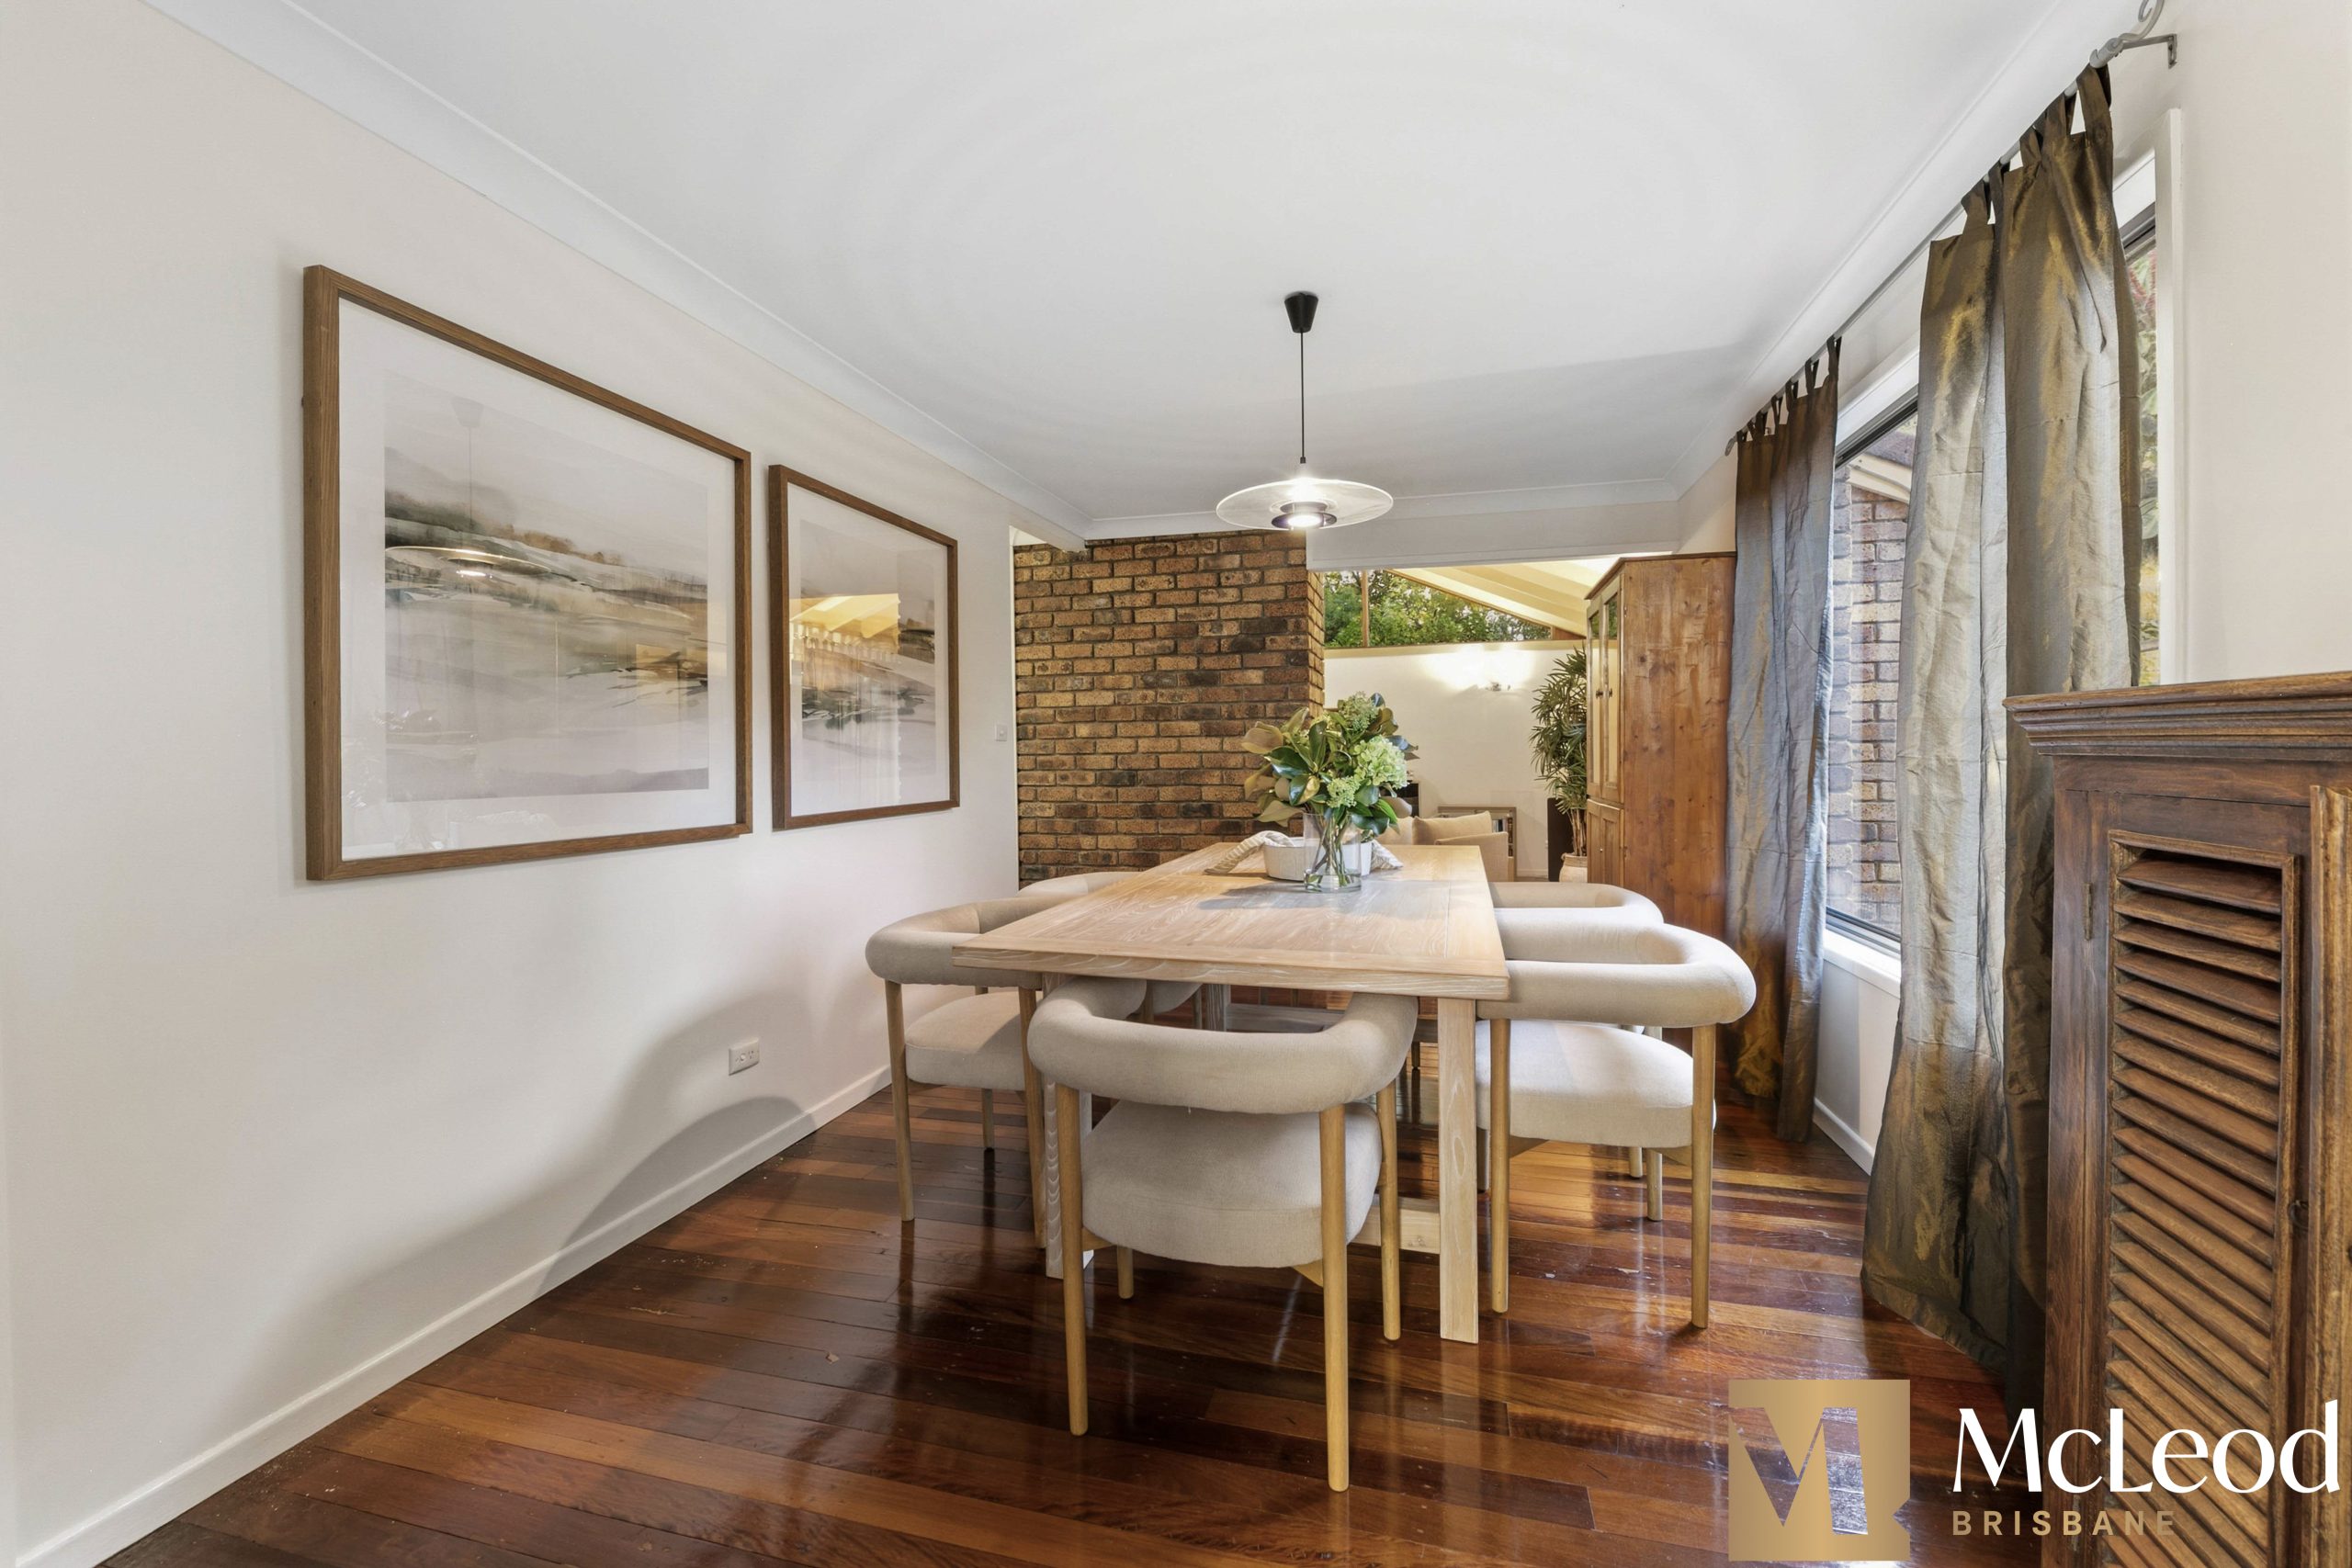
Close by is the formal dining room which links the main lounge and kitchen.
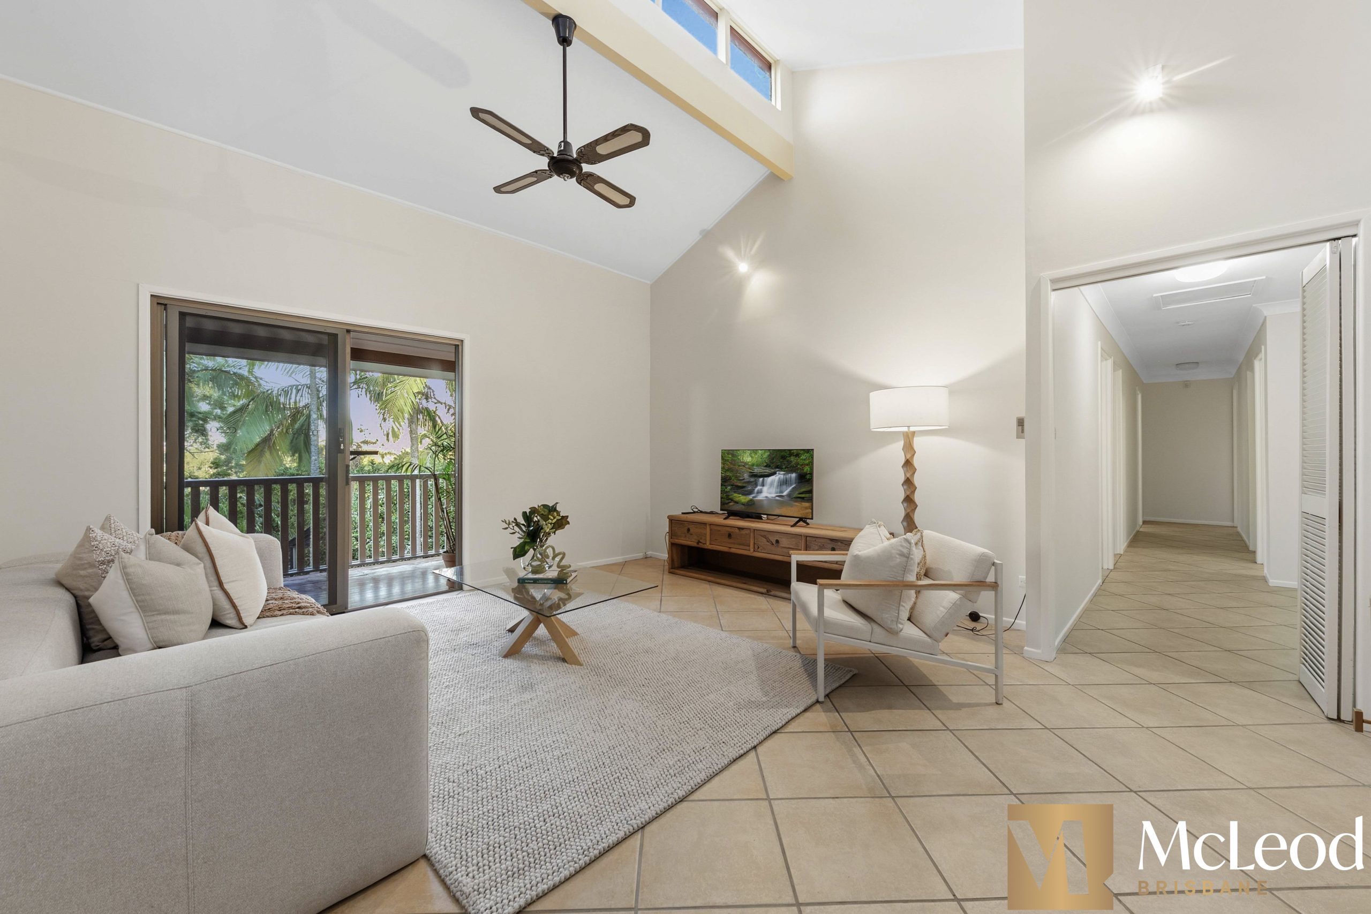
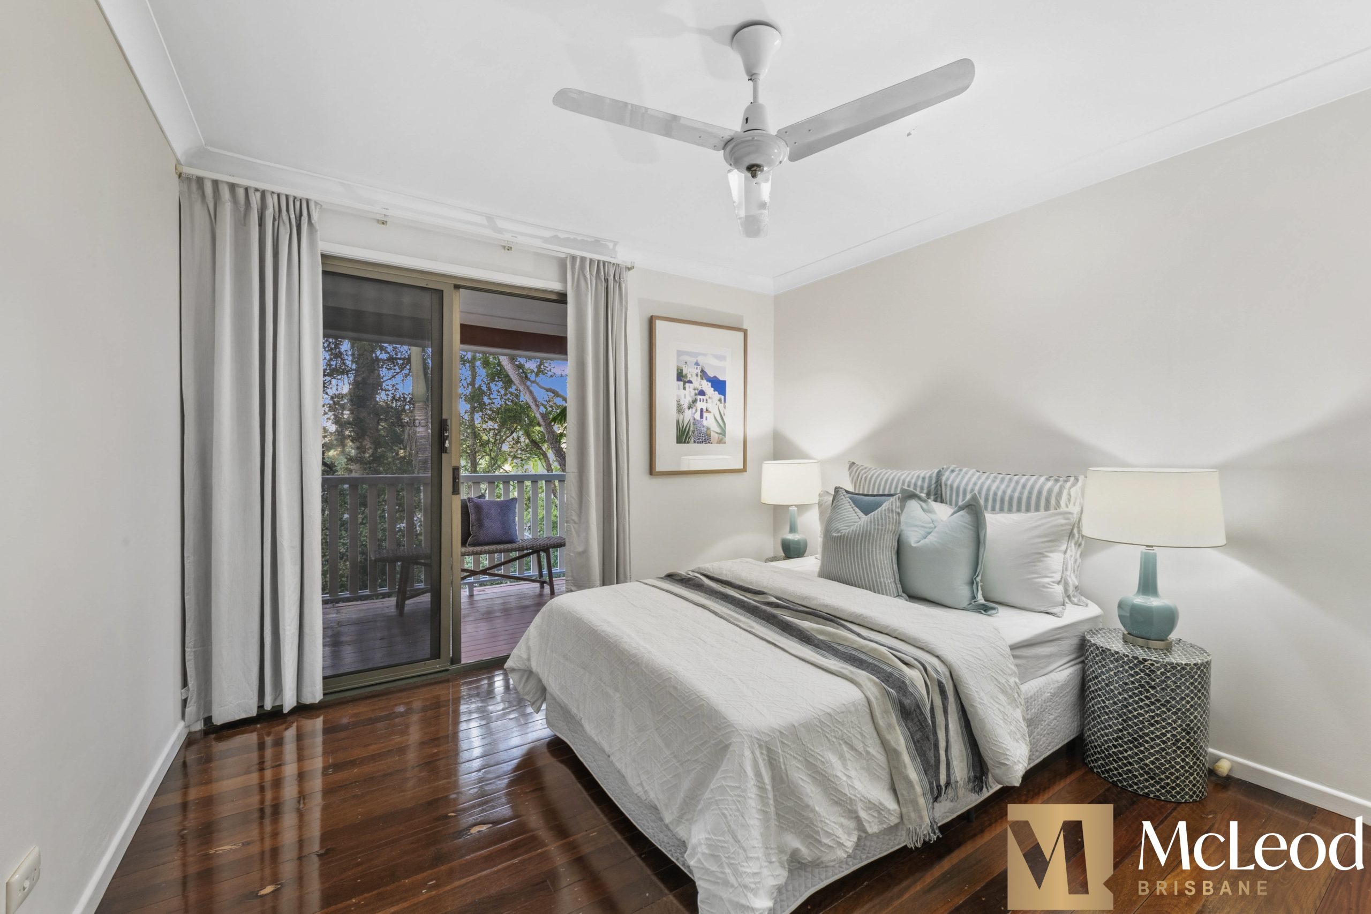
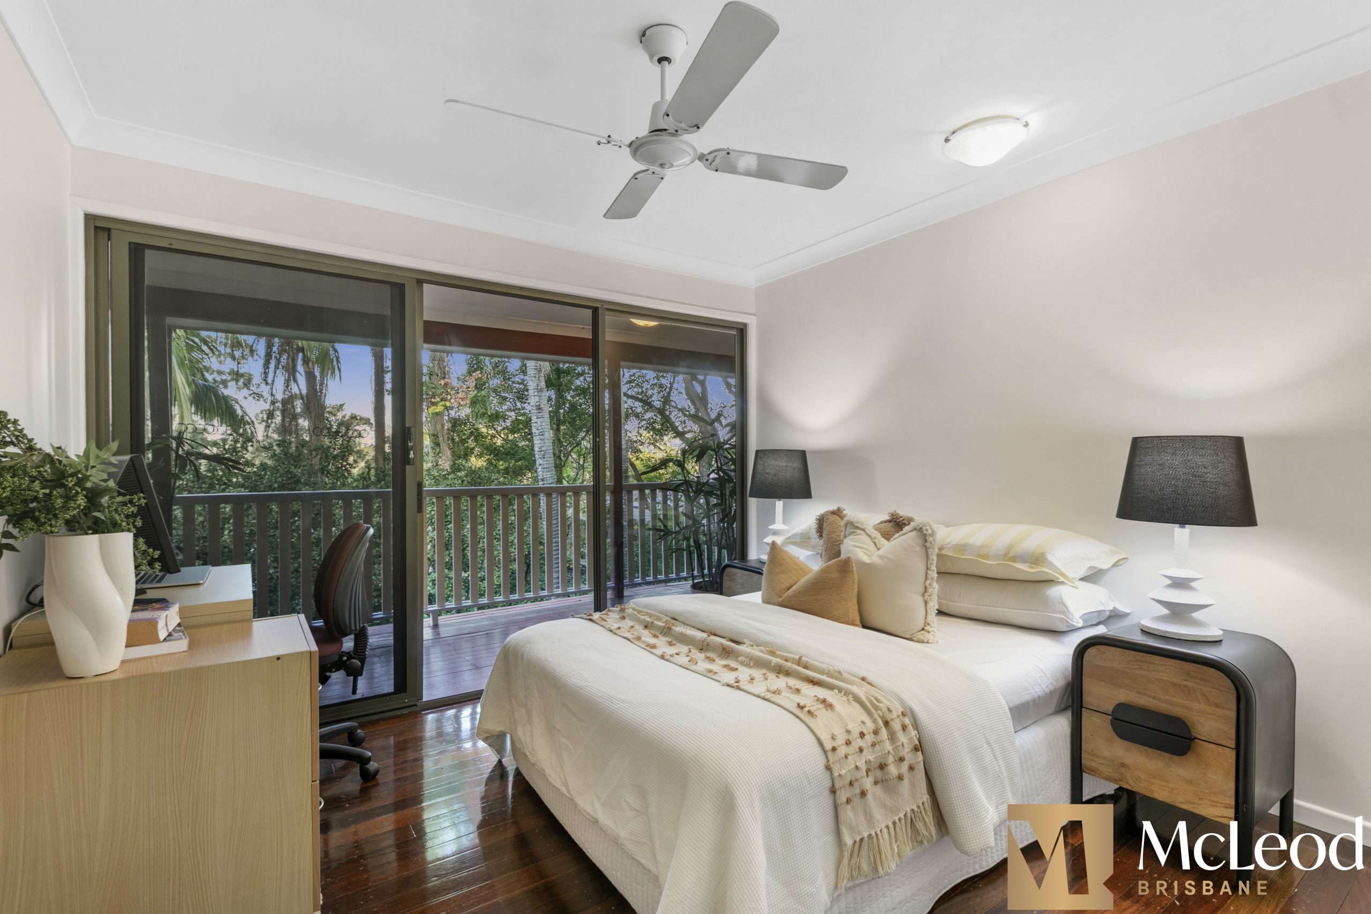
Designed for active families, the main level places the children in their own dedicated wing, with three built-in bedrooms opening to the rear verandah, and a nearby family bathroom and powder room (two toilets). The generous family room, with high ceilings and natural light, likewise connects effortlessly to the verandah and captures those cooling breezes.
Upper Level:
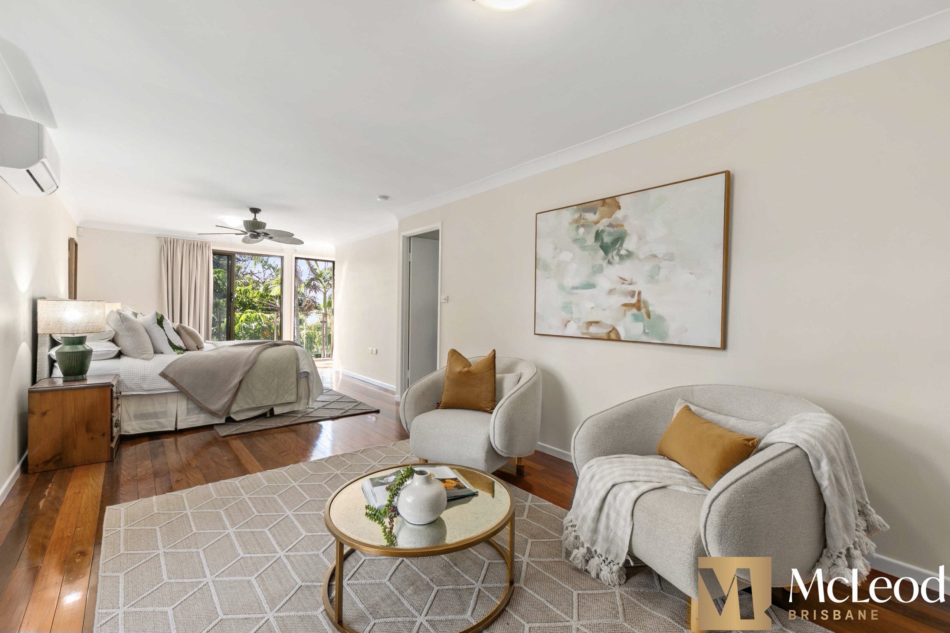
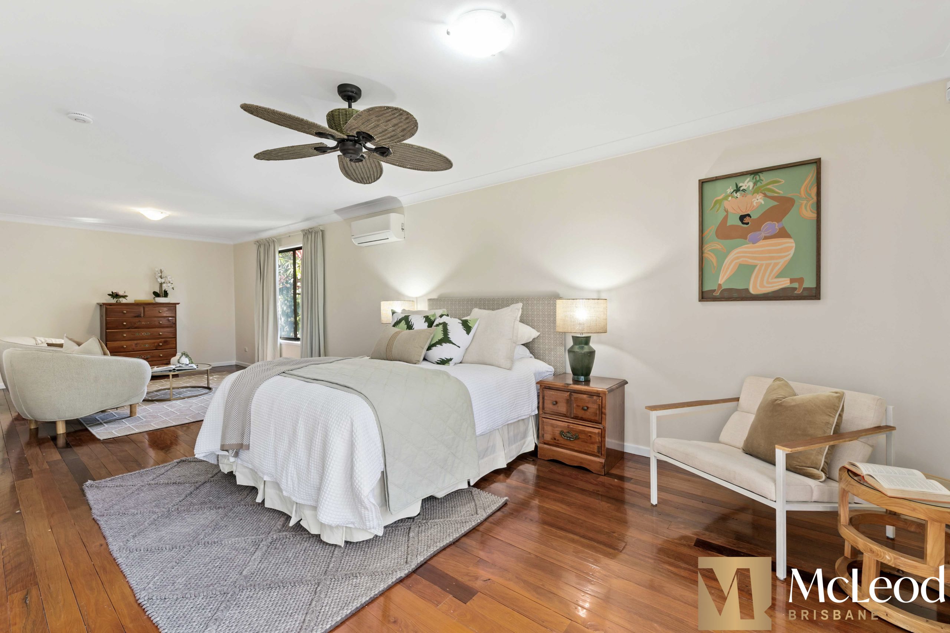
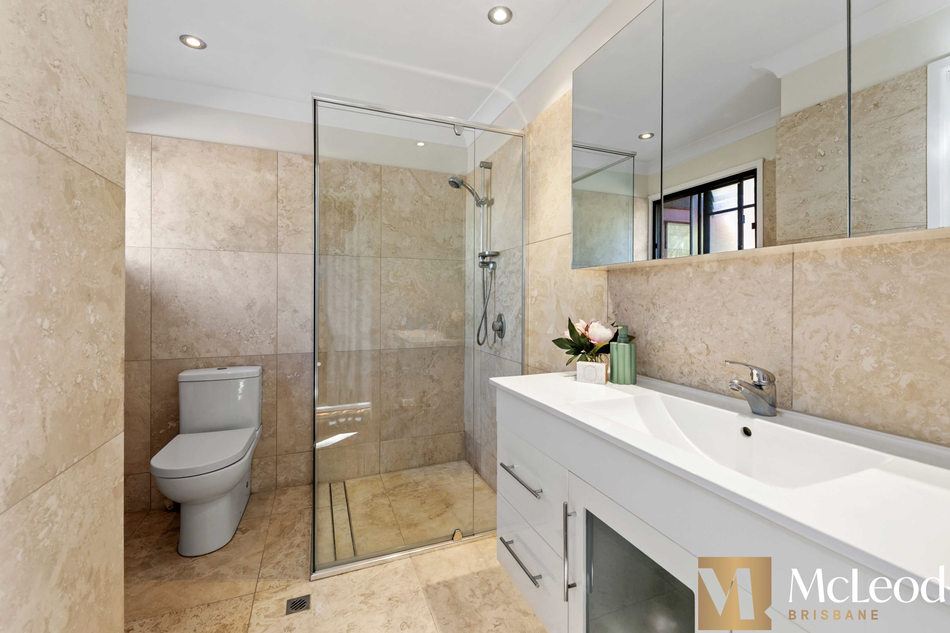
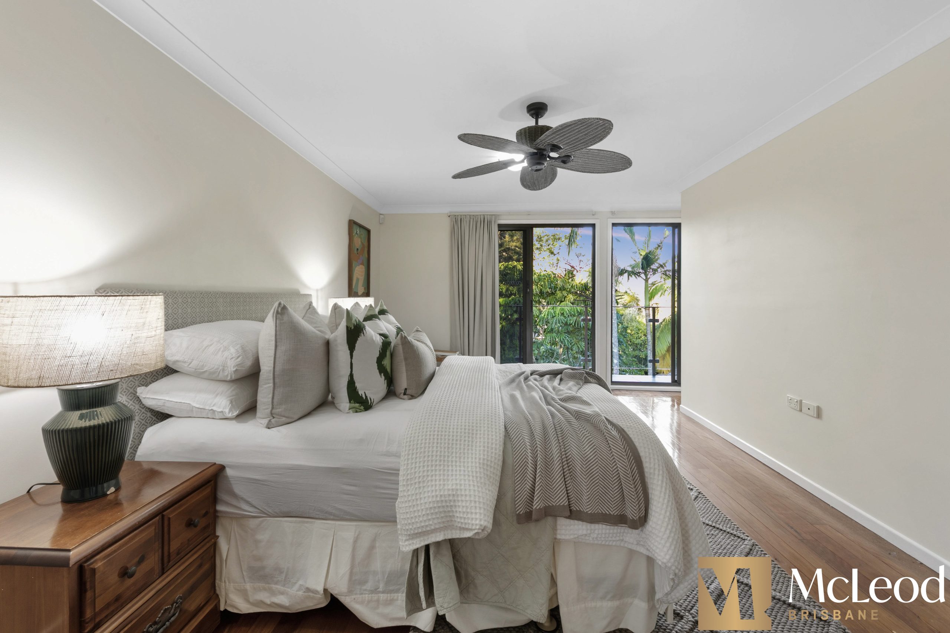
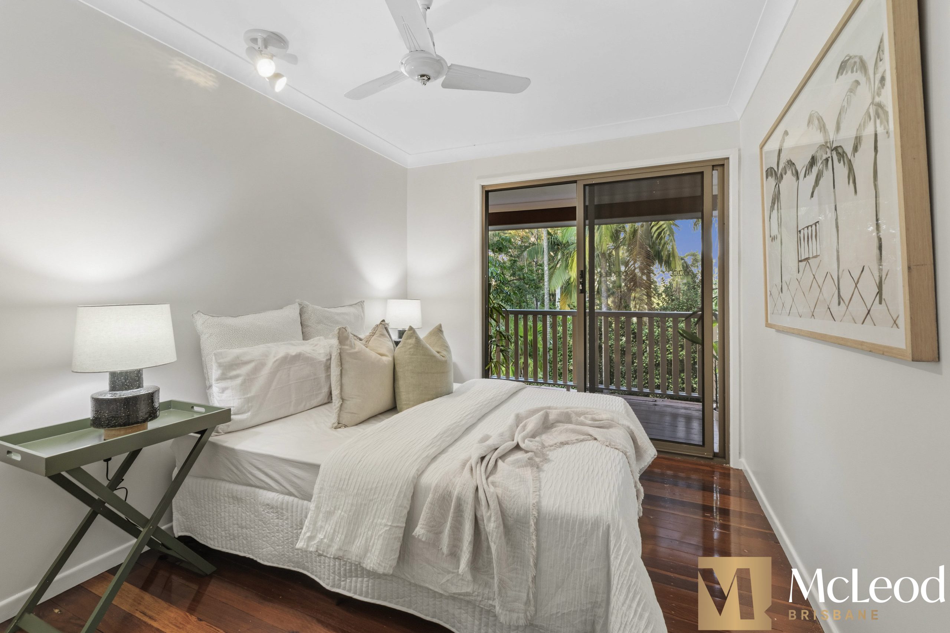
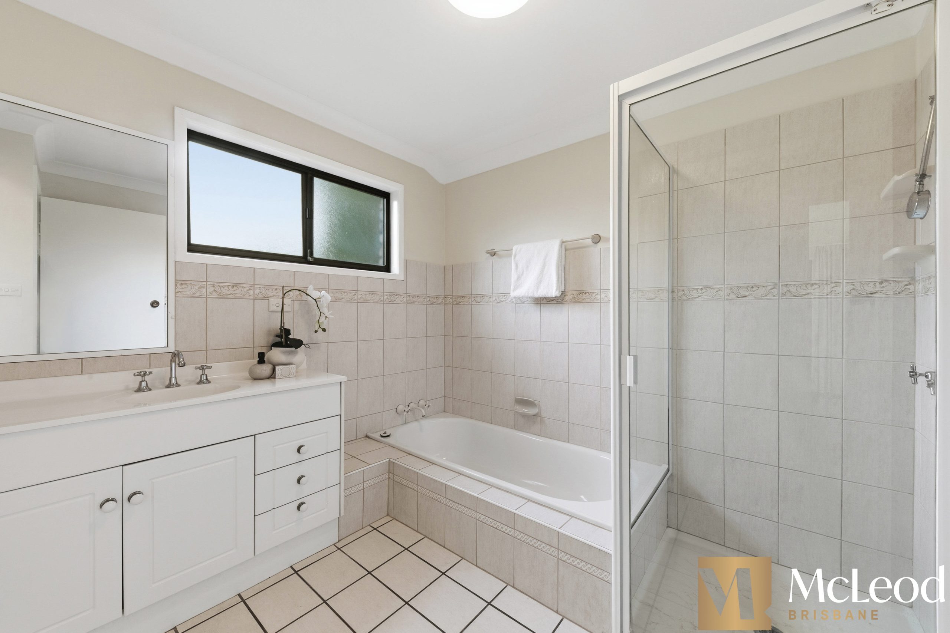
The upper level is reserved as the parents’ retreat boasting lounge space, rich timber floors, a private balcony, and a renovated modern ensuite. As an extra bonus, this level provides a study/office area outside the main bedroom.
Lower Level:
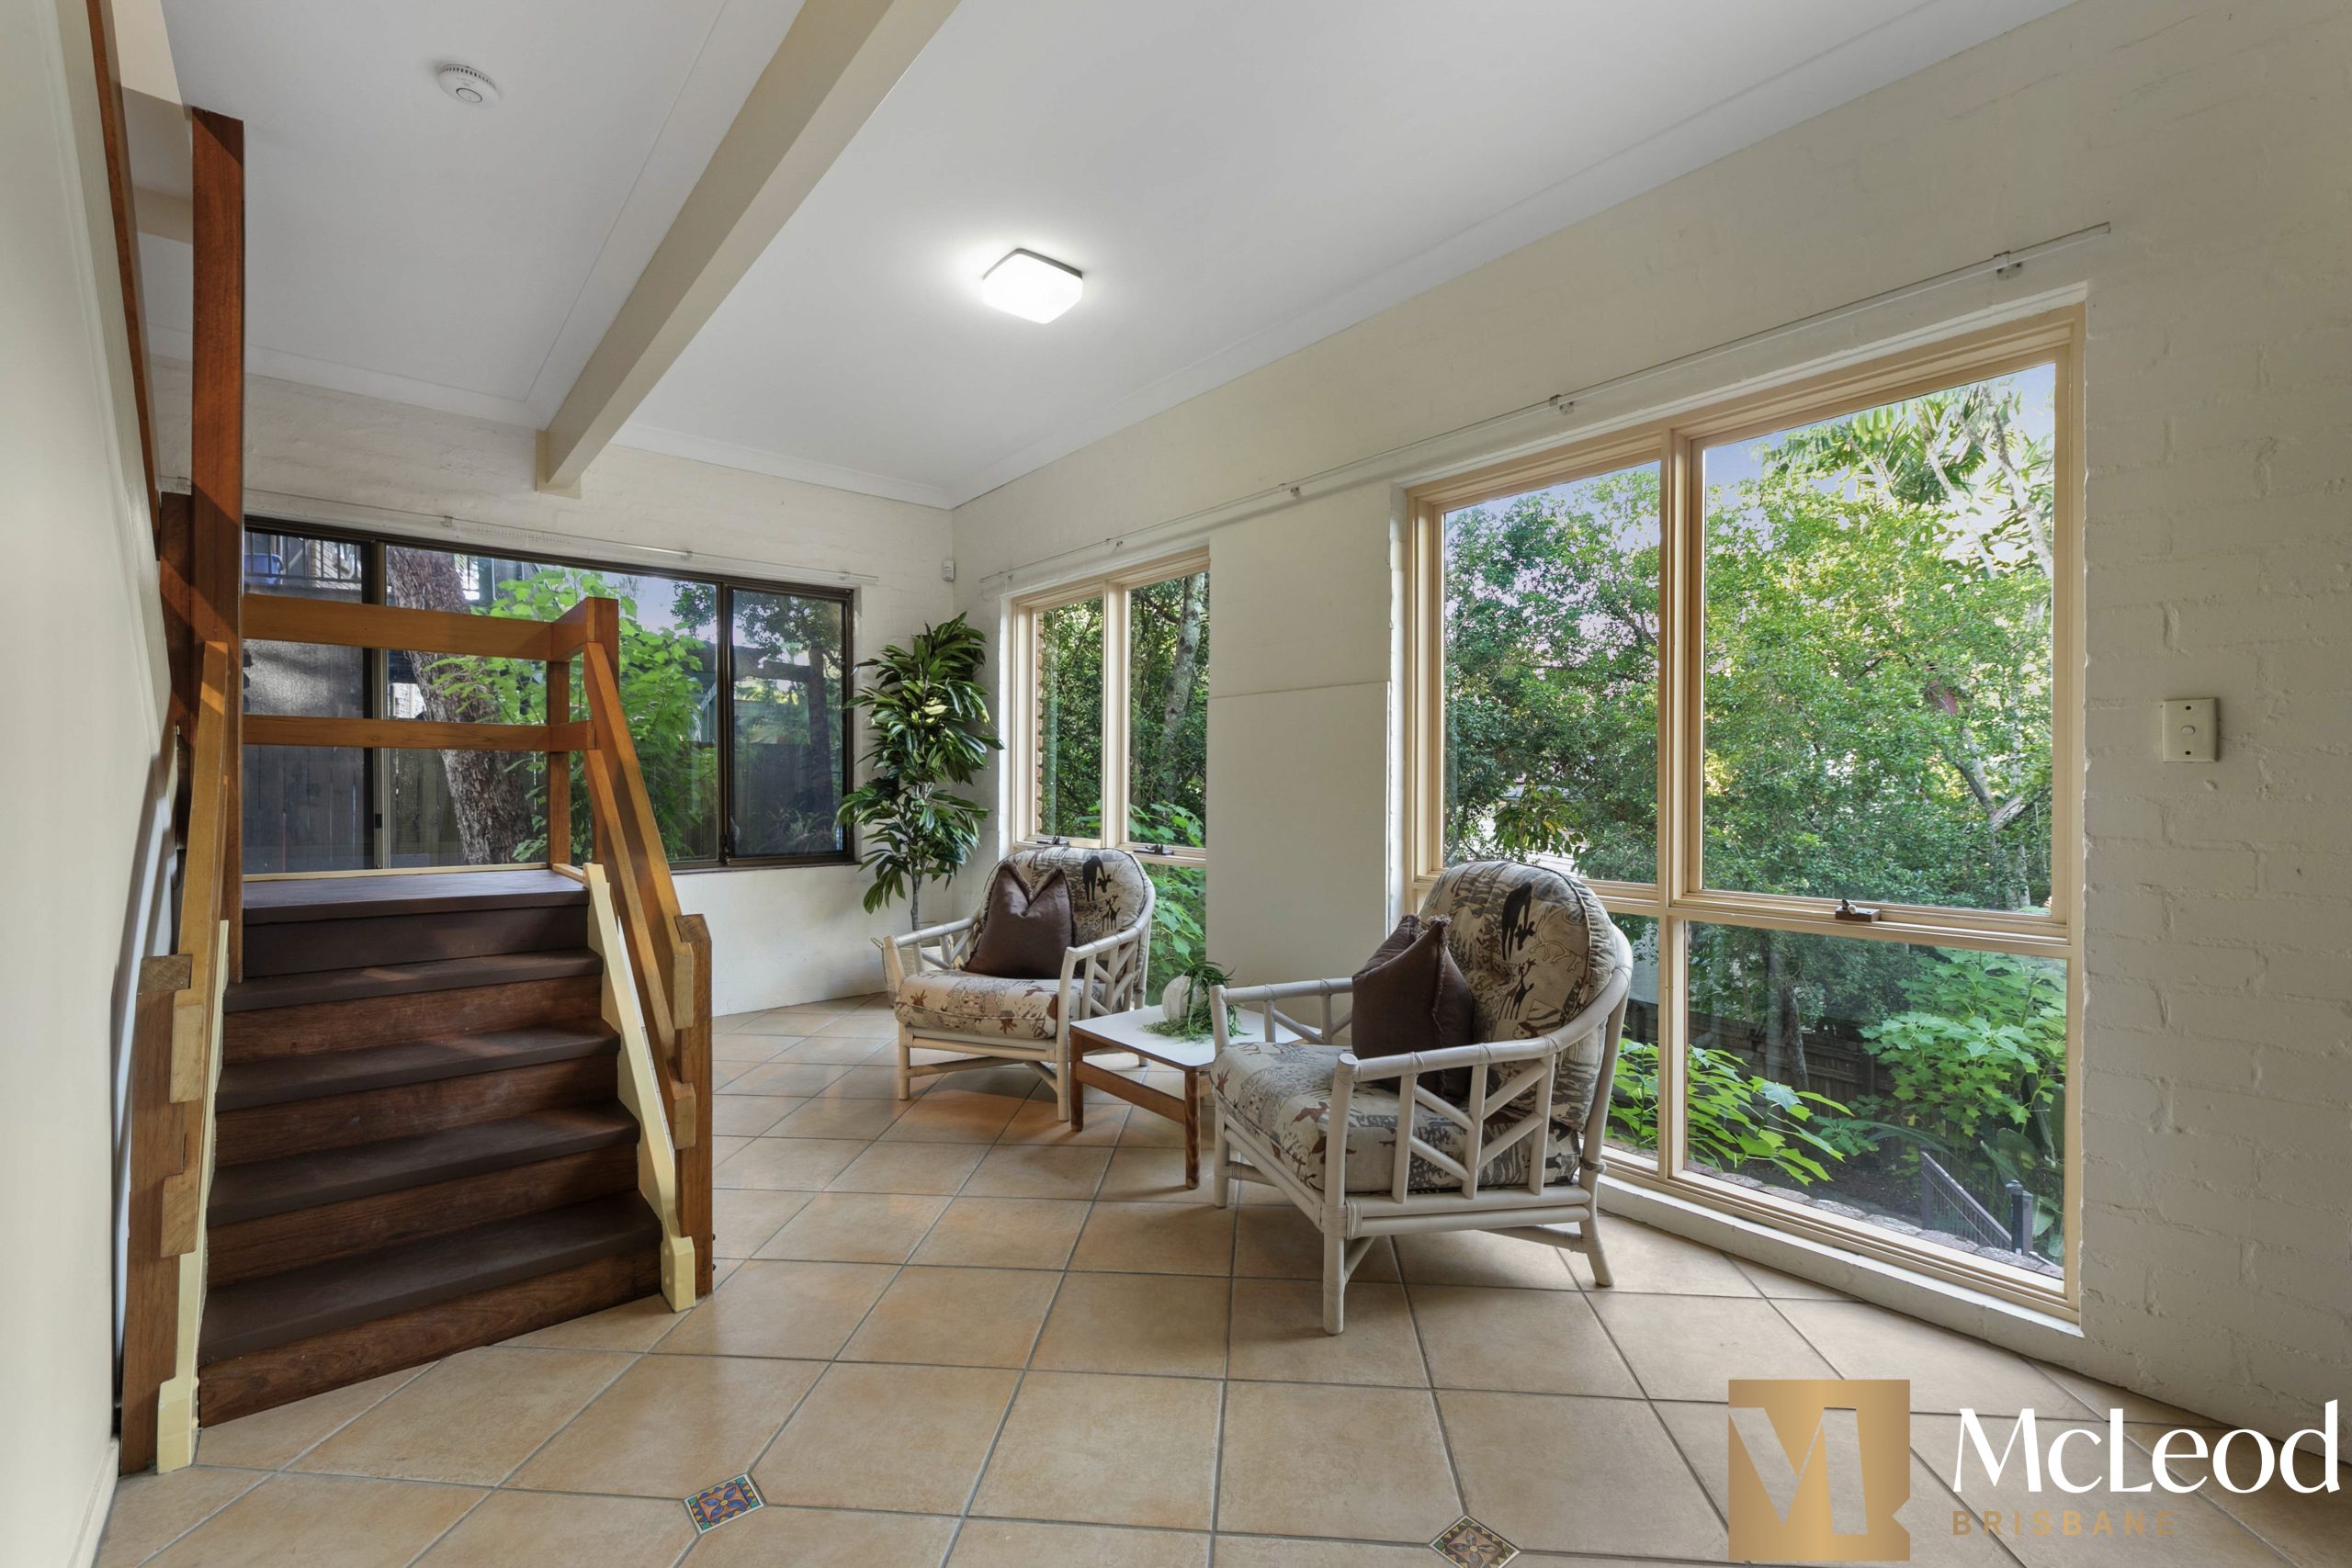
The lower level, with expansive living space, very high ceilings and loads of wonderful light, offers families so much versatility, for example:
• a self-contained granny flat complete with kitchenette and bathroom, or
• a home office for numerous people, or
• a teenage heaven for games and media rooms, or
• a 5th bedroom for larger families
There is internal access of course, plus separate external access via a brick path alongside the house.
Also on this floor is a large laundry, and a secure dry storage room for precious belongings, hobby collections, or everyday family items.
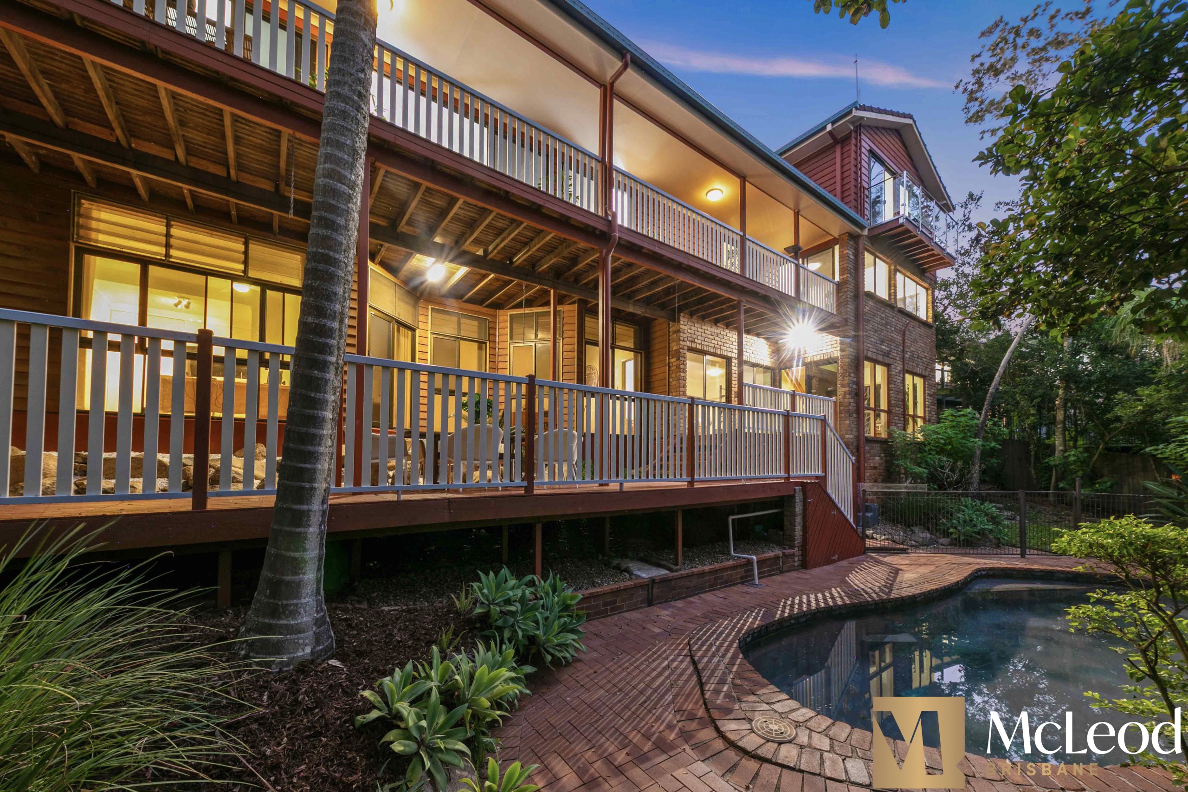
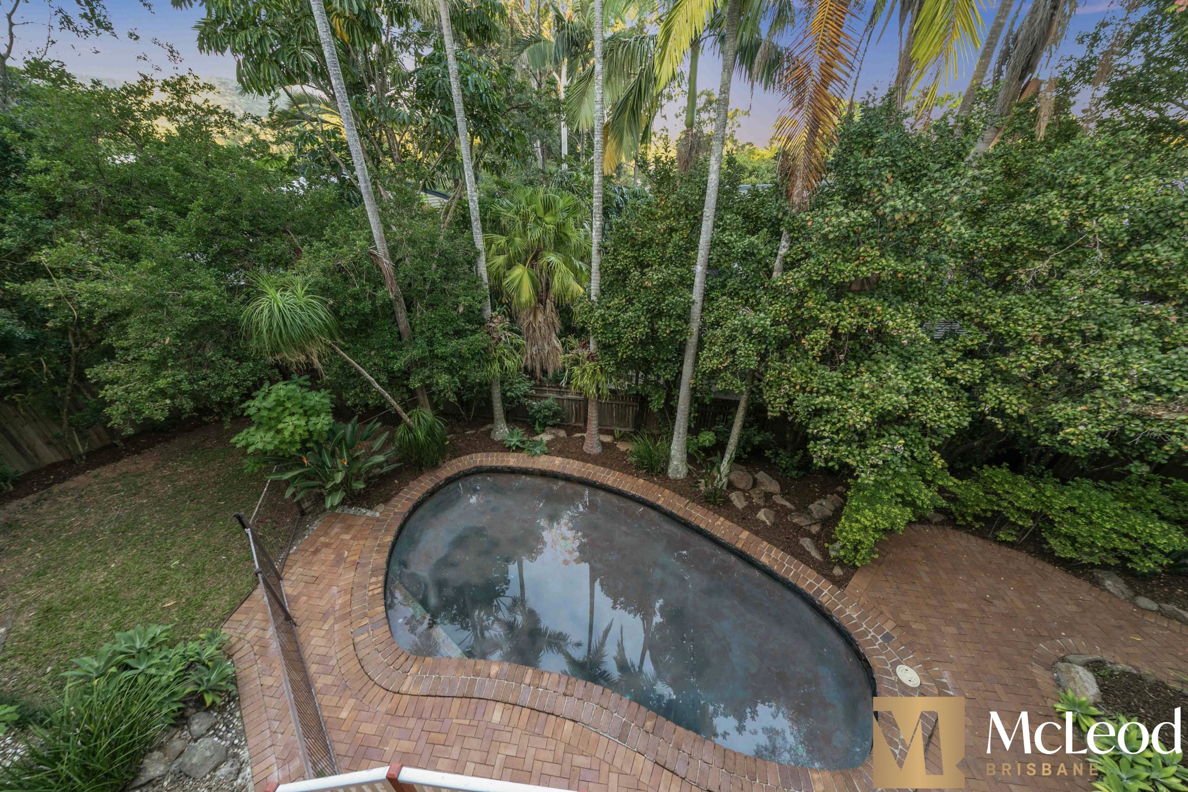
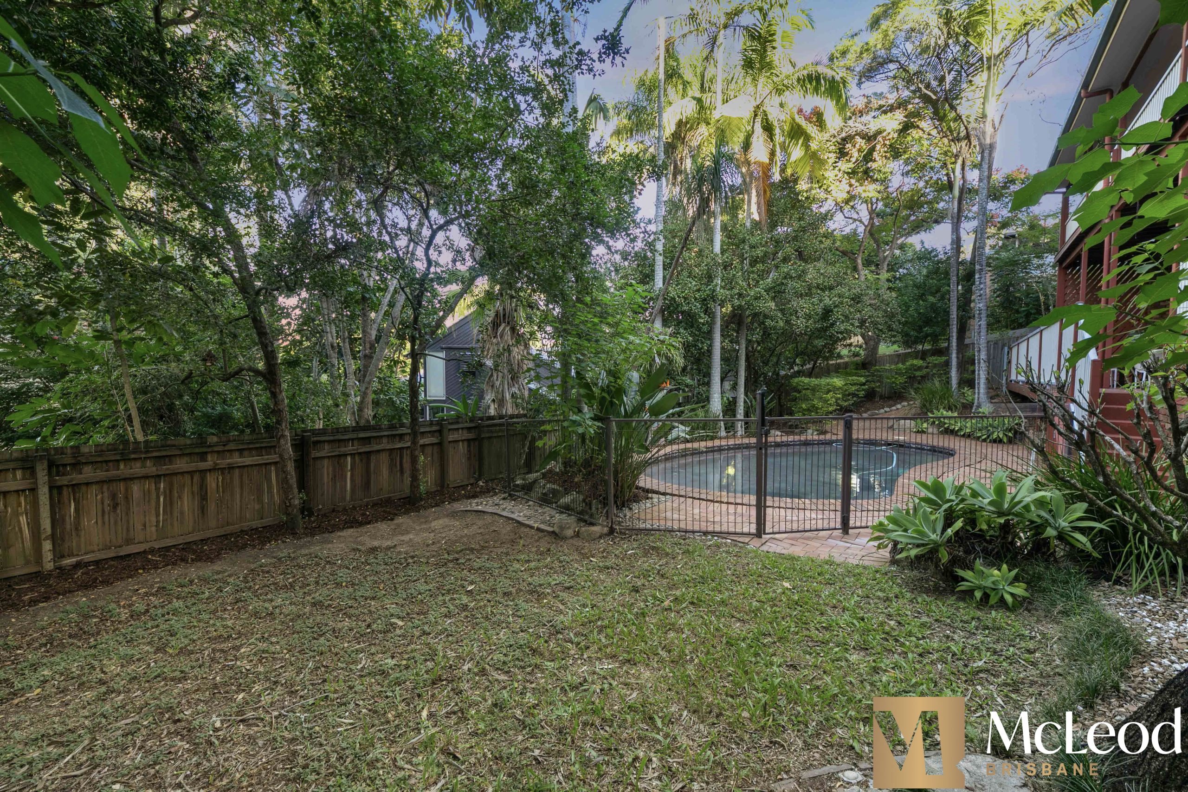
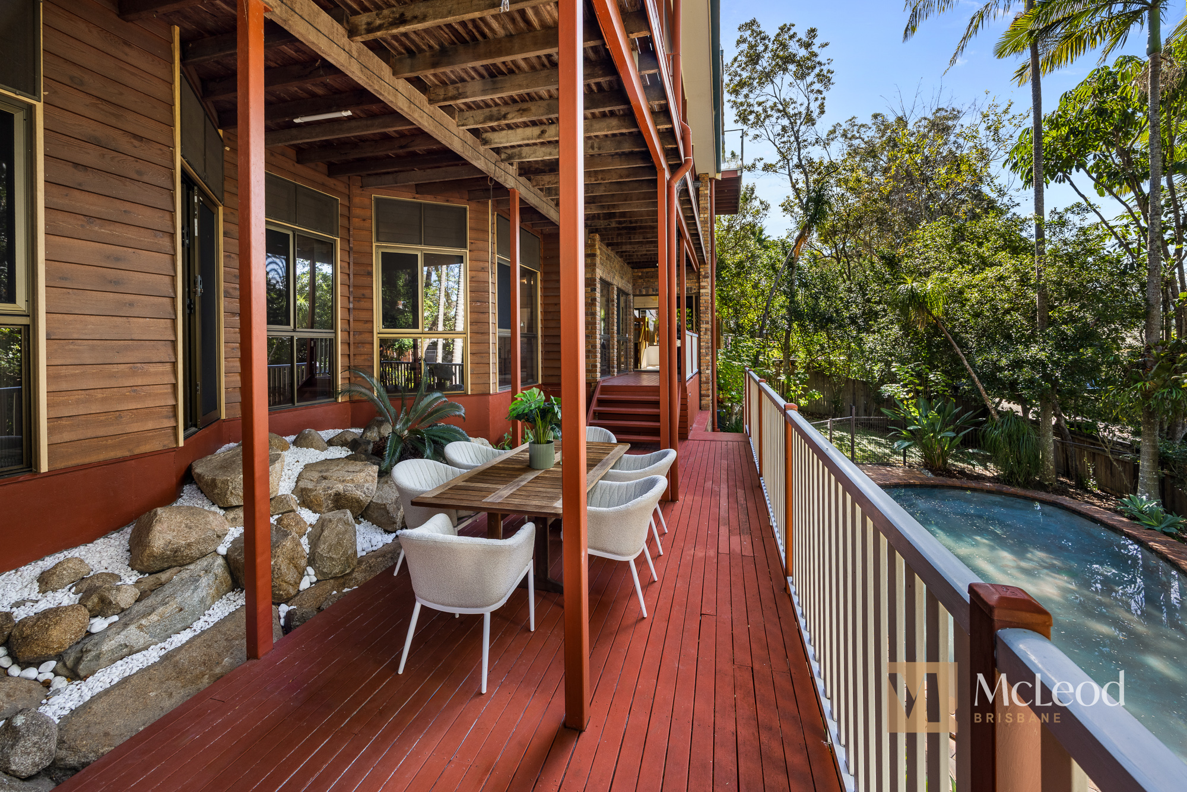
Flowing from the lower level, the expansive undercover deck provides an ideal setting for family gatherings and children’s parties, and overlooks the pool and enclosed yard. The home’s sense of privacy and calm is unmistakable.
Empty nesters are downsizing after 26 years of loving the wonderful location and lifestyle this incredible home has offered them over the years.
Now it’s your chance to secure and enjoy the abundance of charm, character and space you
know your family deserves!
Worthy of note:
School catchments: exceptionally easy access to:
Chapel Hill State School – a short walk around the corner into Morningview St, then down the council walkway to Goolman St, will have you there in 5 minutes
Kenmore State High School – an easy walk across the road to another short path down to Mirbelia St and directly to the high school
Solar power
Double lockup garage
Air conditioning
Fireplace
5 Bedrooms, 3 Bathrooms, 4 toilets
Huge internal storage
Walk to Kenmore Village, Kenmore Plaza and cafes/restaurants
Walk to Mt Coot-tha trails and bikeways
City Xpress bus stop 150m away
Property Features
- House
- 5 bed
- 3 bath
- 2 Parking Spaces
- Air Conditioning
- Land is 766 m²
- Floor Area is 375 m²
- 3 Toilet
- 2 Garage
- Dishwasher
- Built In Robes
- Broadband
- Balcony
- Deck
- Courtyard
- Open Fire Place
- Ceiling fans
- Polished Floorboards
- Pool (In-ground)
- Solar Power
- Spa (Outdoor)